charlottesville, virginia
The kitchen you keep living in.
Charlottesville's only firm devoted entirely to kitchens — designed, drawn, and built by a Class A general contractor and certified kitchen designer, with cabinetry made in our own shop.
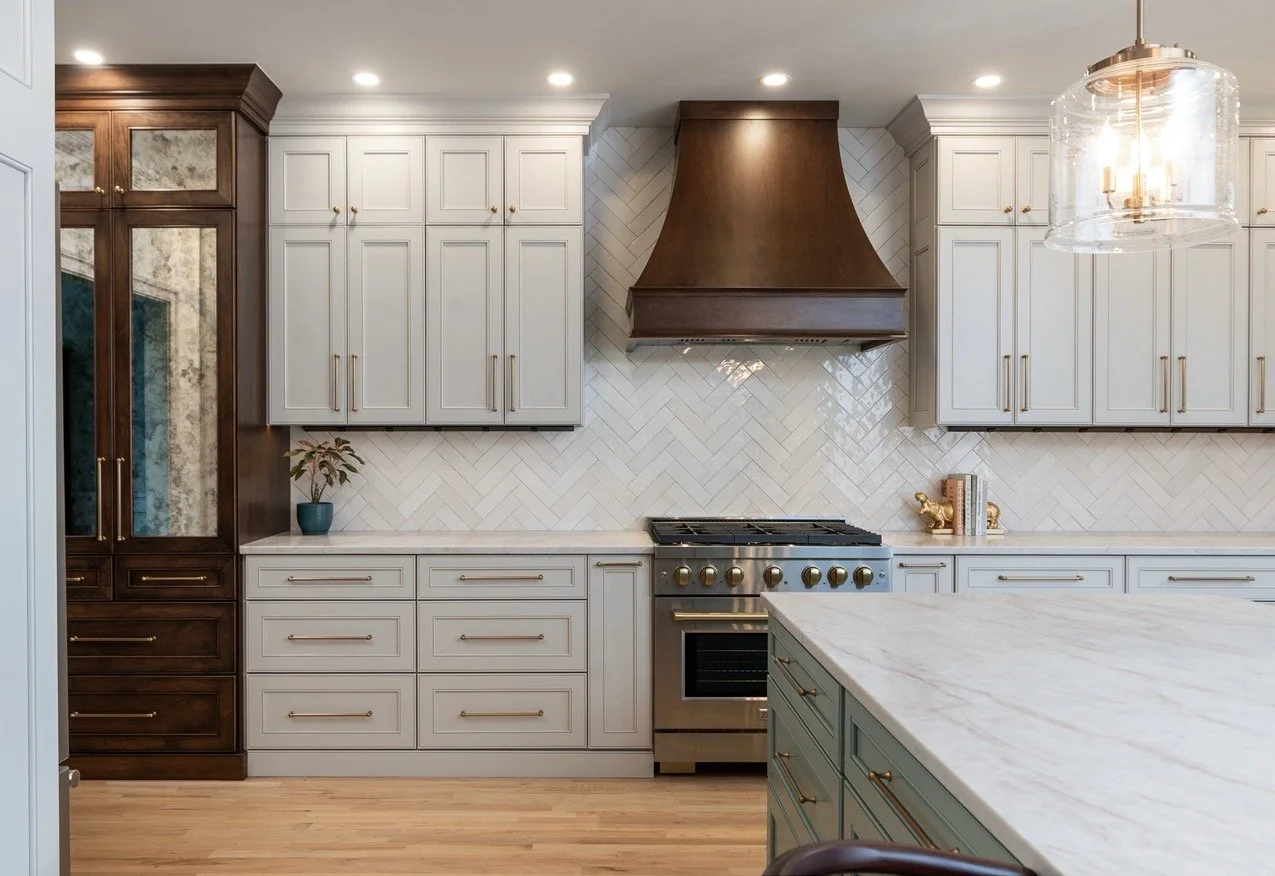
We renovate kitchens.
That is the whole practice.
In an open plan that usually means the living and dining space too — flooring, lighting, paint, and trim don't stop at a wall that isn't there.
NO BATHROOMS · NO ADDITIONS · NO NEW CONSTRUCTION
Why one firm
Most renovations are a series of handoffs.
A designer draws it. A contractor interprets the drawings. A cabinet dealer supplies whatever fits the program. Each one hands your kitchen to the next, and you're left managing the gaps between them — explaining your own project to the people building it.
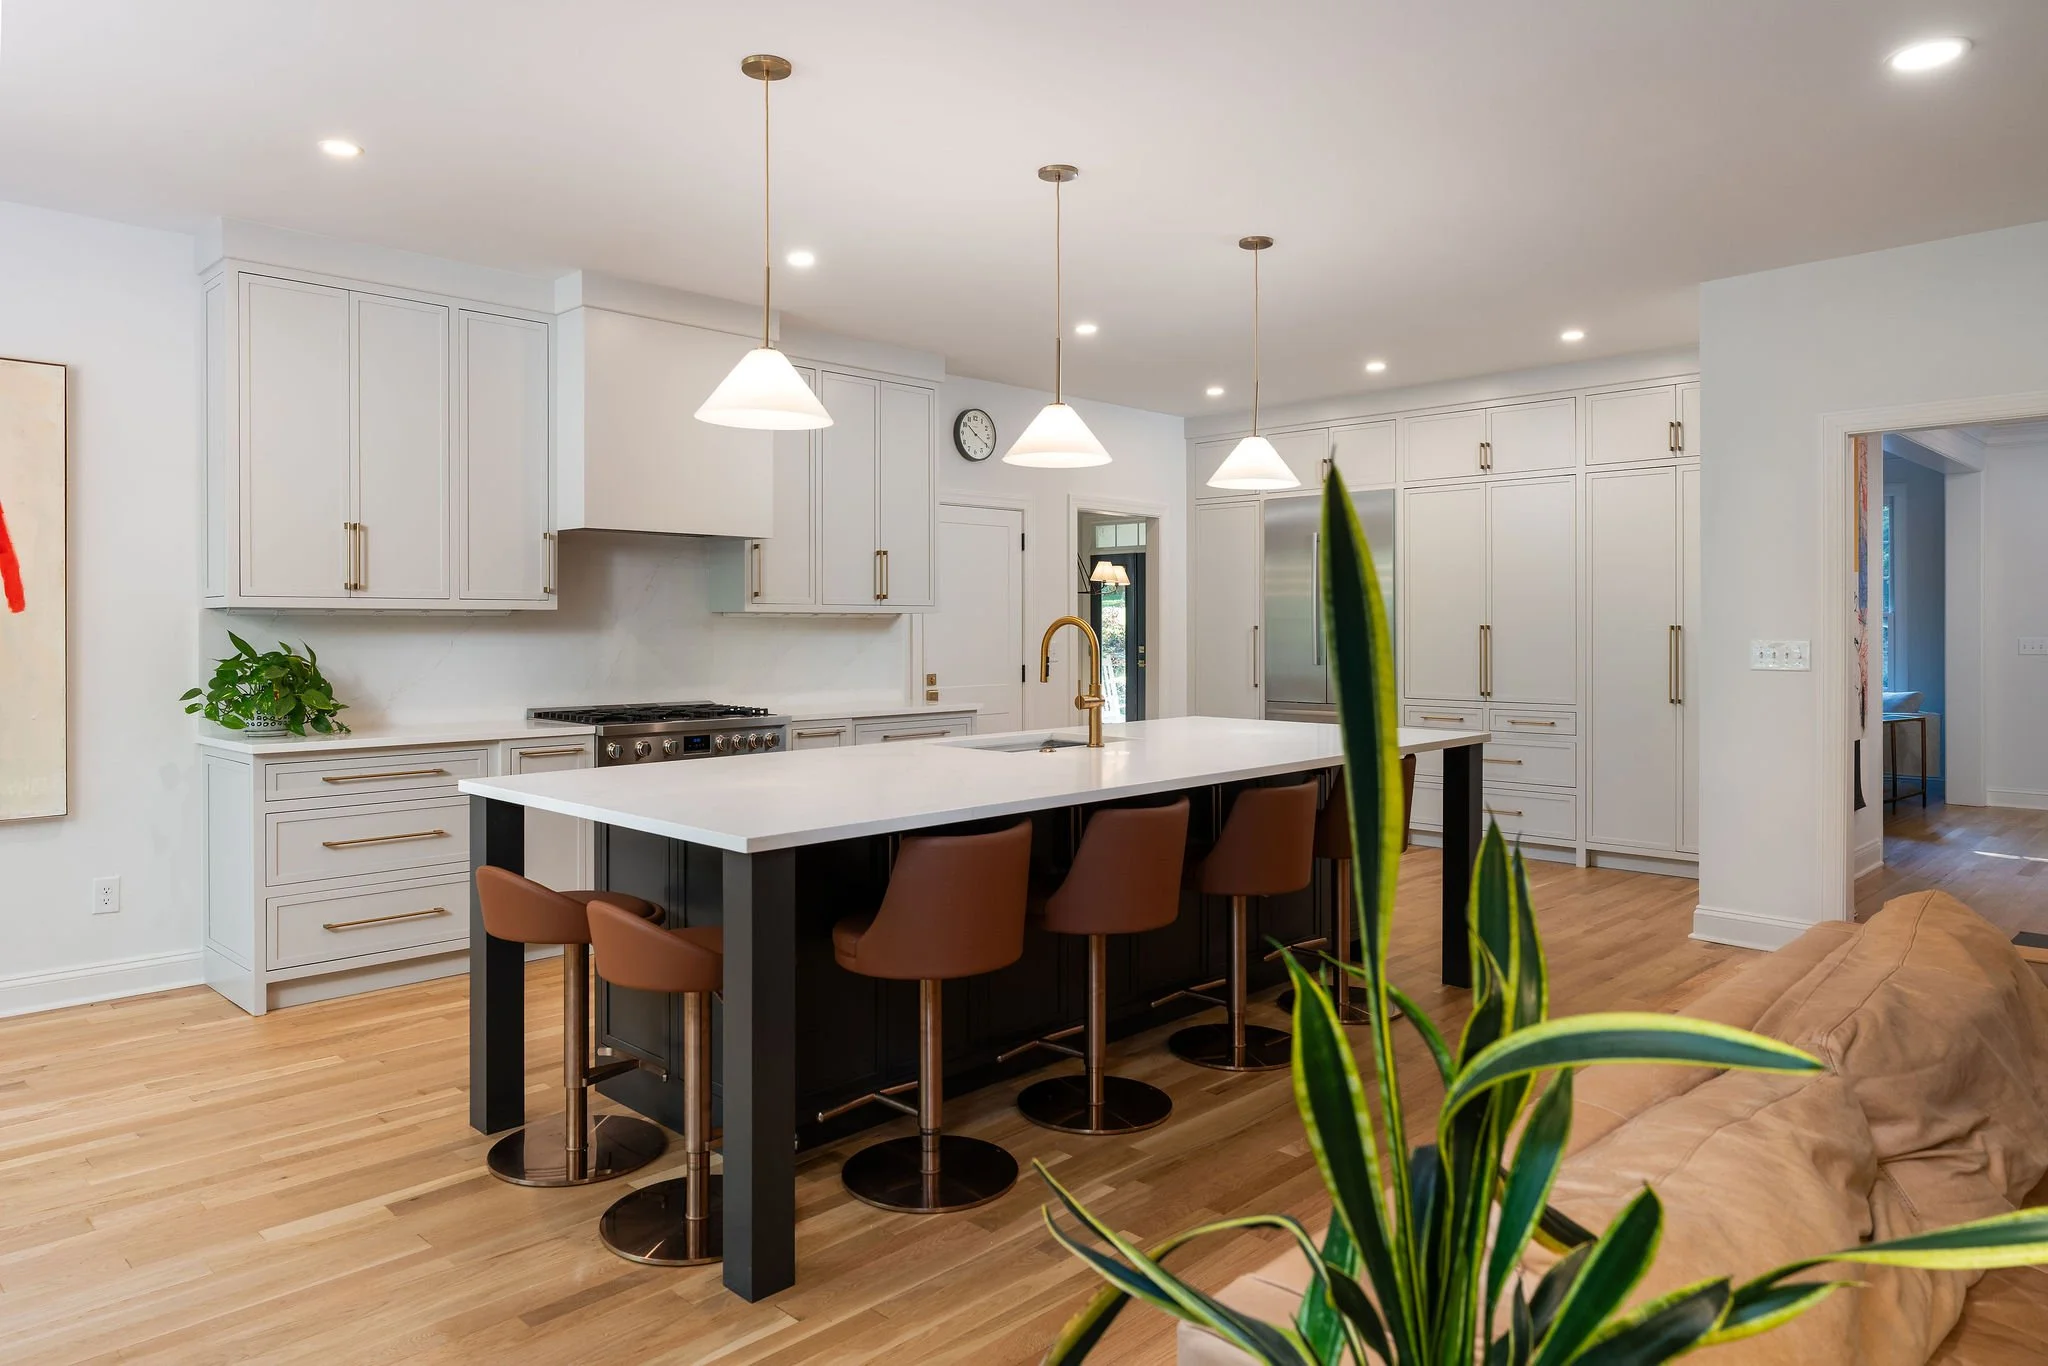
Here there are no gaps to manage. The designer and the licensed contractor are the same person — and that person draws the plans, designs the cabinetry, prices the work, pulls the permits, runs the trades, and walks the punch list.
We take one project at a time. Yours isn't competing with three others for attention, and nothing about it gets explained secondhand.
BEFORE, RENDERED, AFTER
The same room, Rethought.
Most kitchens don't need more square footage. They need the walls, light, storage, and traffic reconsidered — design work that happens long before anything is demolished. You see the finished kitchen before anything is demolished — the same view, drawn, rendered, and built.
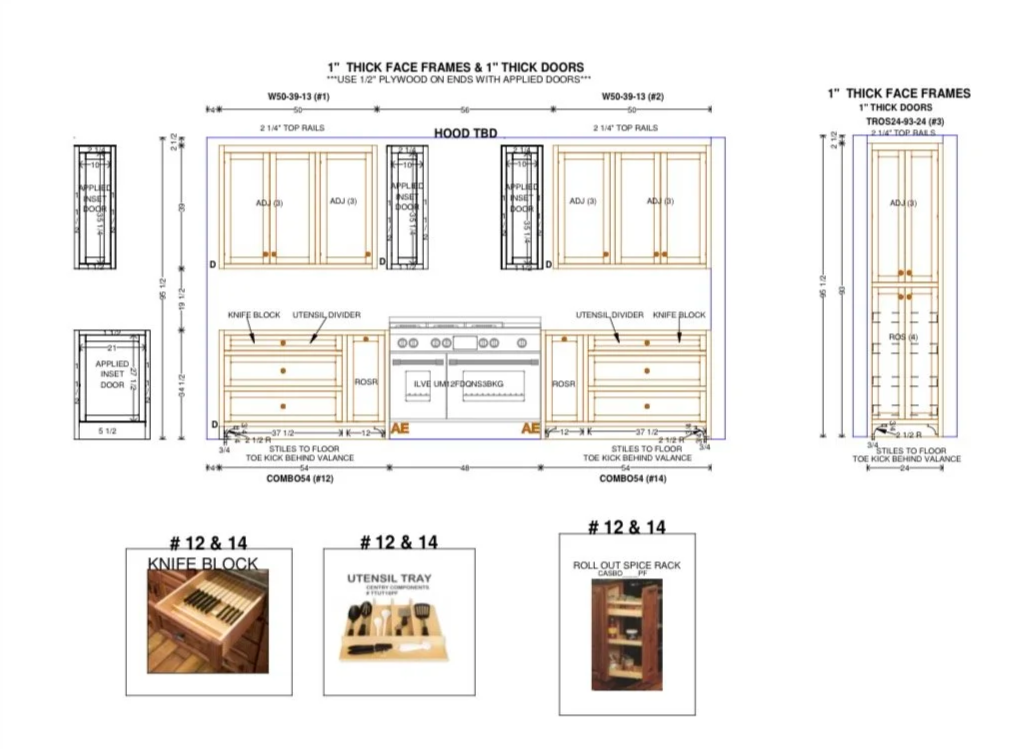
BEFORE
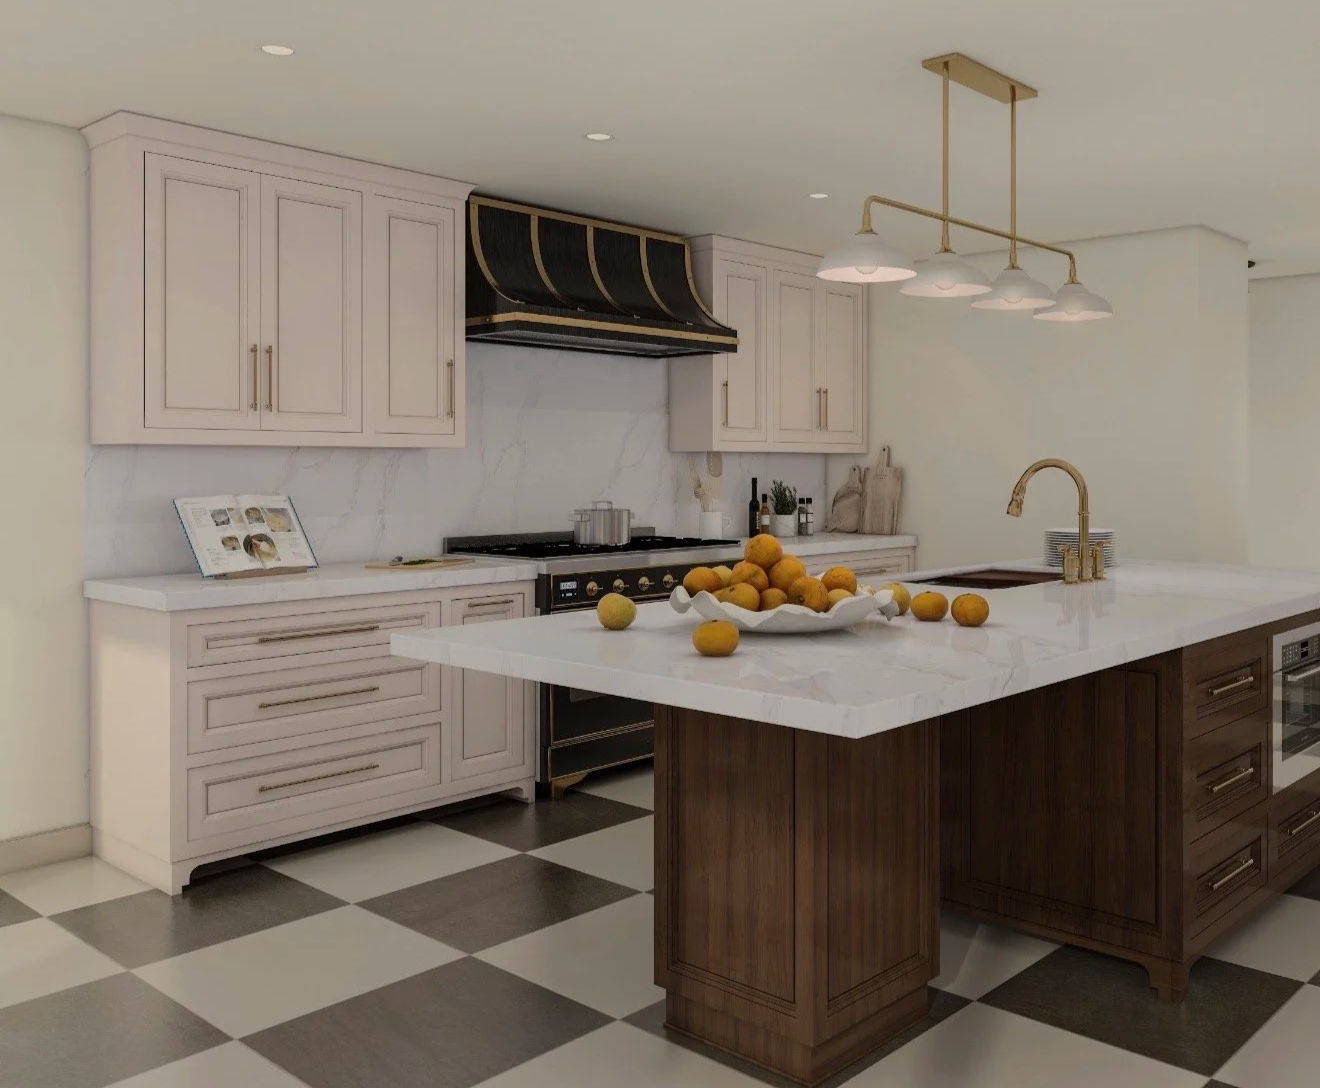
rendered
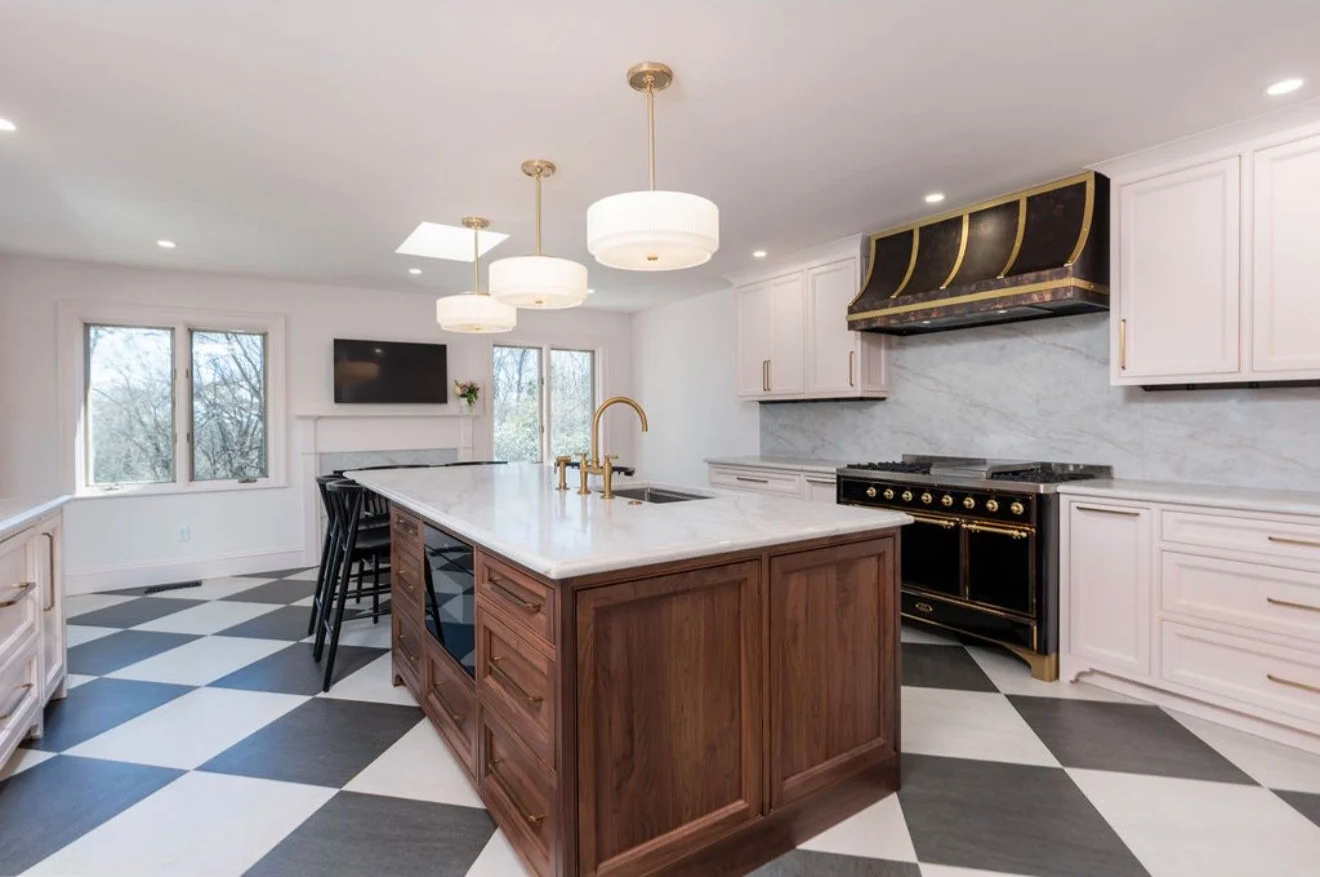
AFTER — RUGBY ROAD, 2024
about
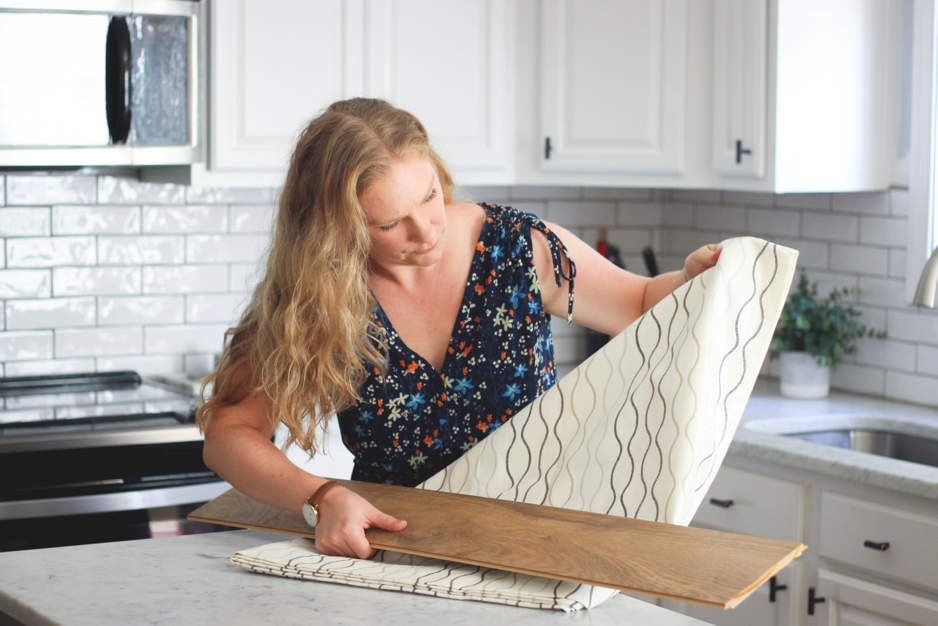
A designer who is also the contractor.
Kitchen design and general contracting are usually two different people with two different priorities. Holding both licences means the plan and the build are decided together, by someone who knows what a drawing has to survive in the field and leads a team dedicated to achieving the same quality standards.
Casey Eves
CLASS A GENERAL CONTRACTOR · CERTIFIED KITCHEN DESIGNER
cabinetry
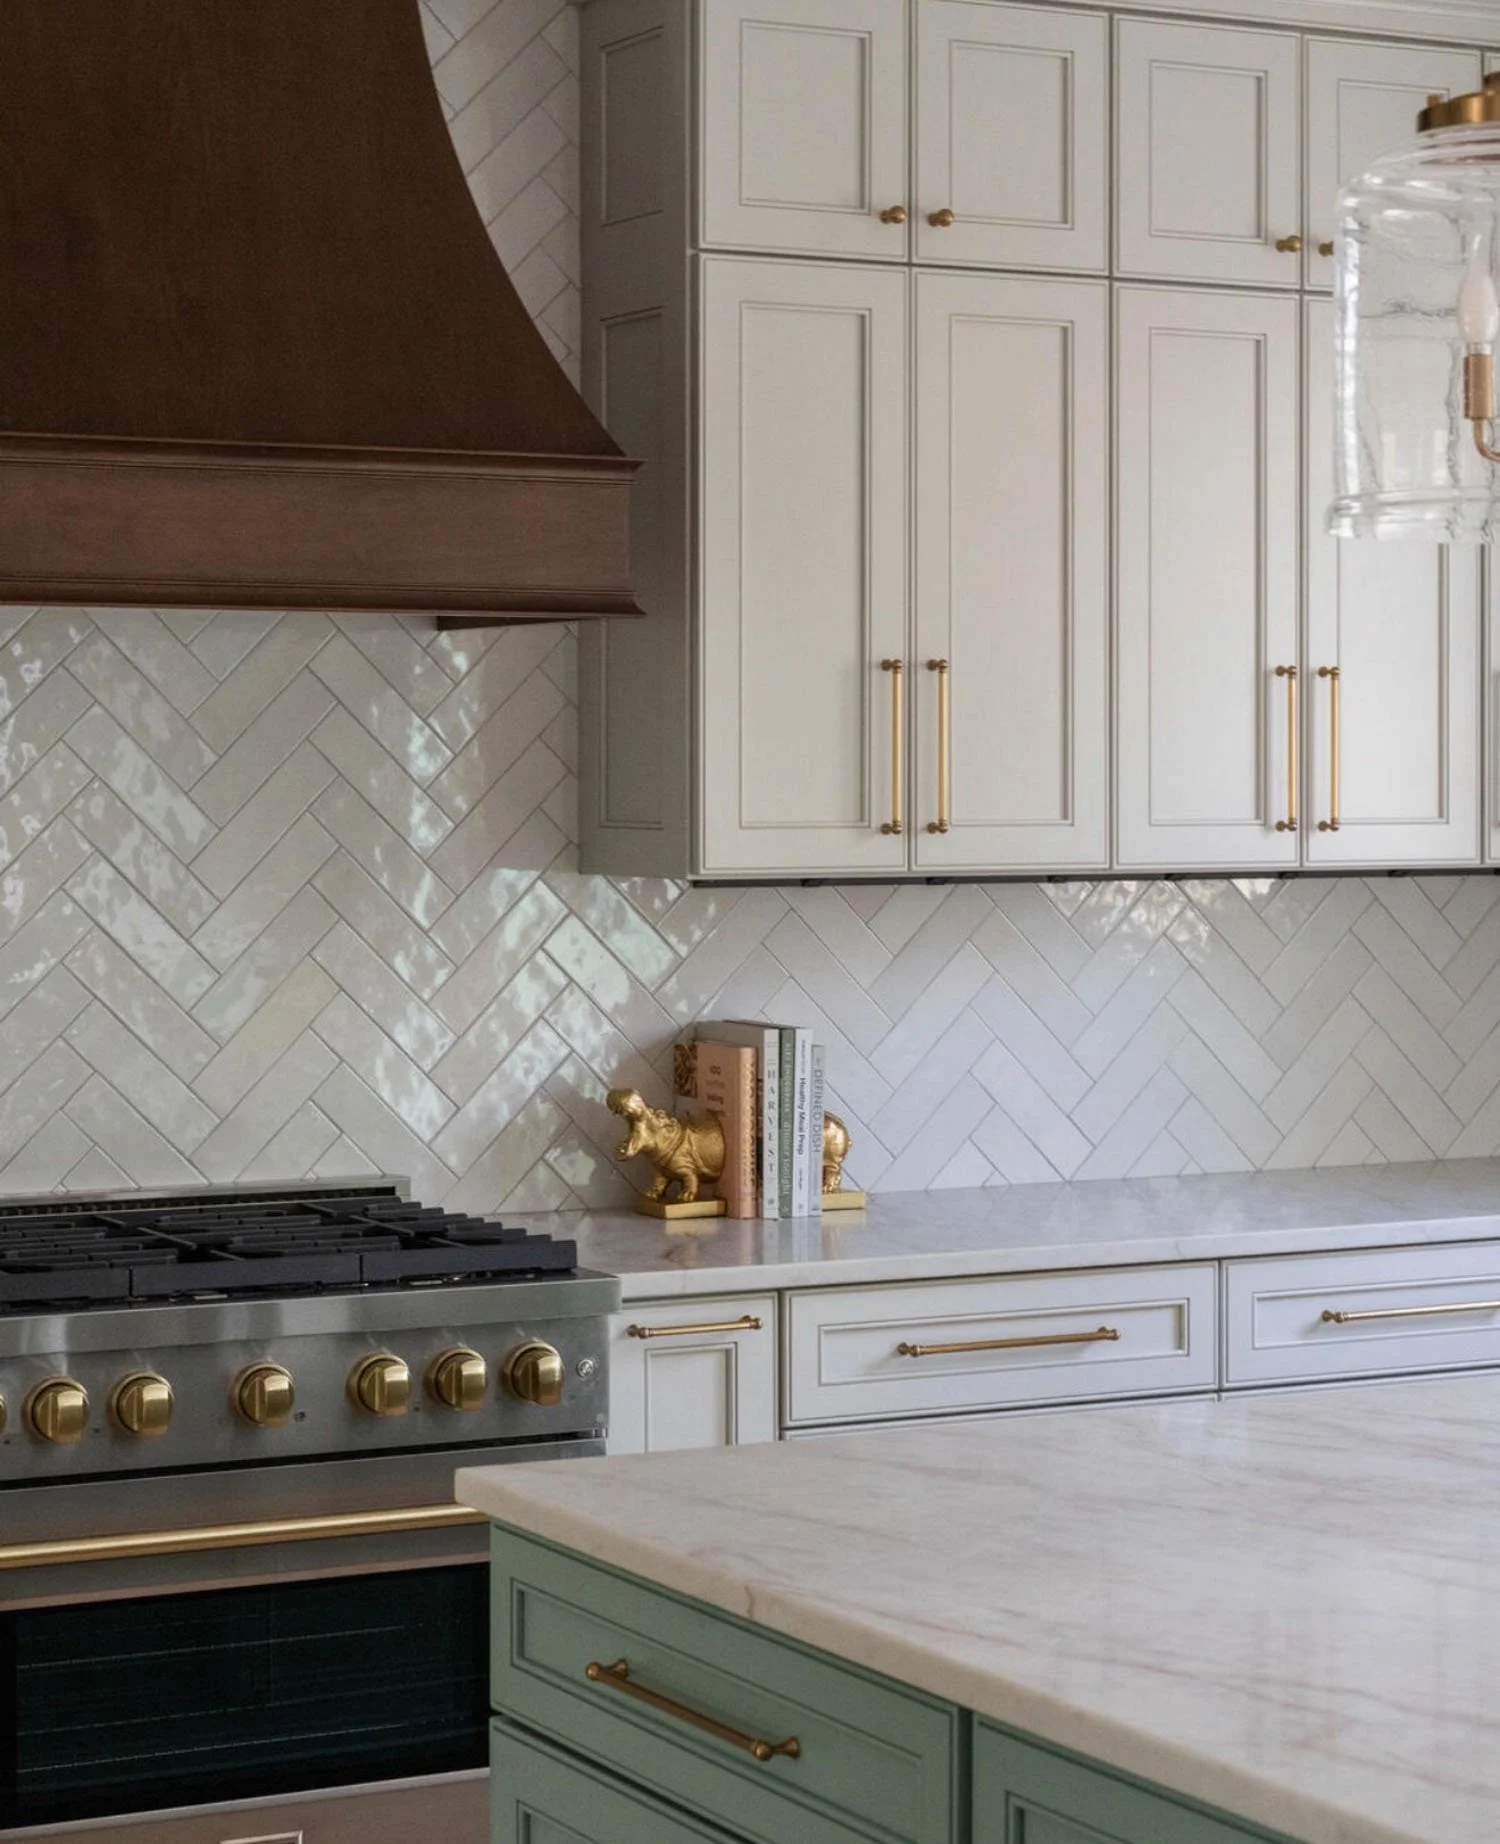
We don't buy your cabinets. We build them.
Nearly every renovation firm orders cabinetry from a dealer and designs inside a manufacturer's program — fixed sizes, a set door list, modifications within limits.
Ours comes through Rift & Quarter, our own cabinetry company, built to the drawing by Amish and Mennonite craftsmen. The person who designed your kitchen designs the cabinetry in it — any dimension, any species, any finish. Blum hardware throughout, hardwood organizers fitted at the shop, and a 3D photorealistic rendering package of your kitchen before demolition starts.
how it works
Six stages, one person.
We price before we draw, so nobody falls in love with a kitchen that was never going to work. And when you have a question on day forty, you ask the person who drew it.
01
conversation
Project scope, the timeline, and an honest answer about whether we're the right fit.
02
In-person consultation
An hour in your home, at no charge. We take measurements, talk through how you want the room to work, and gather what we need to build an estimate.
03
budget & contract
An estimate reviewed together and a contract approved before any design begins.
04
design
Layout, elevations, architectural drawings, and a photorealistic rendering package.
05
selections
Cabinetry, finishes, hardware, and surfaces — chosen against the actual drawings.
06
build
Permits, trades, inspections, installation, and the punch list.
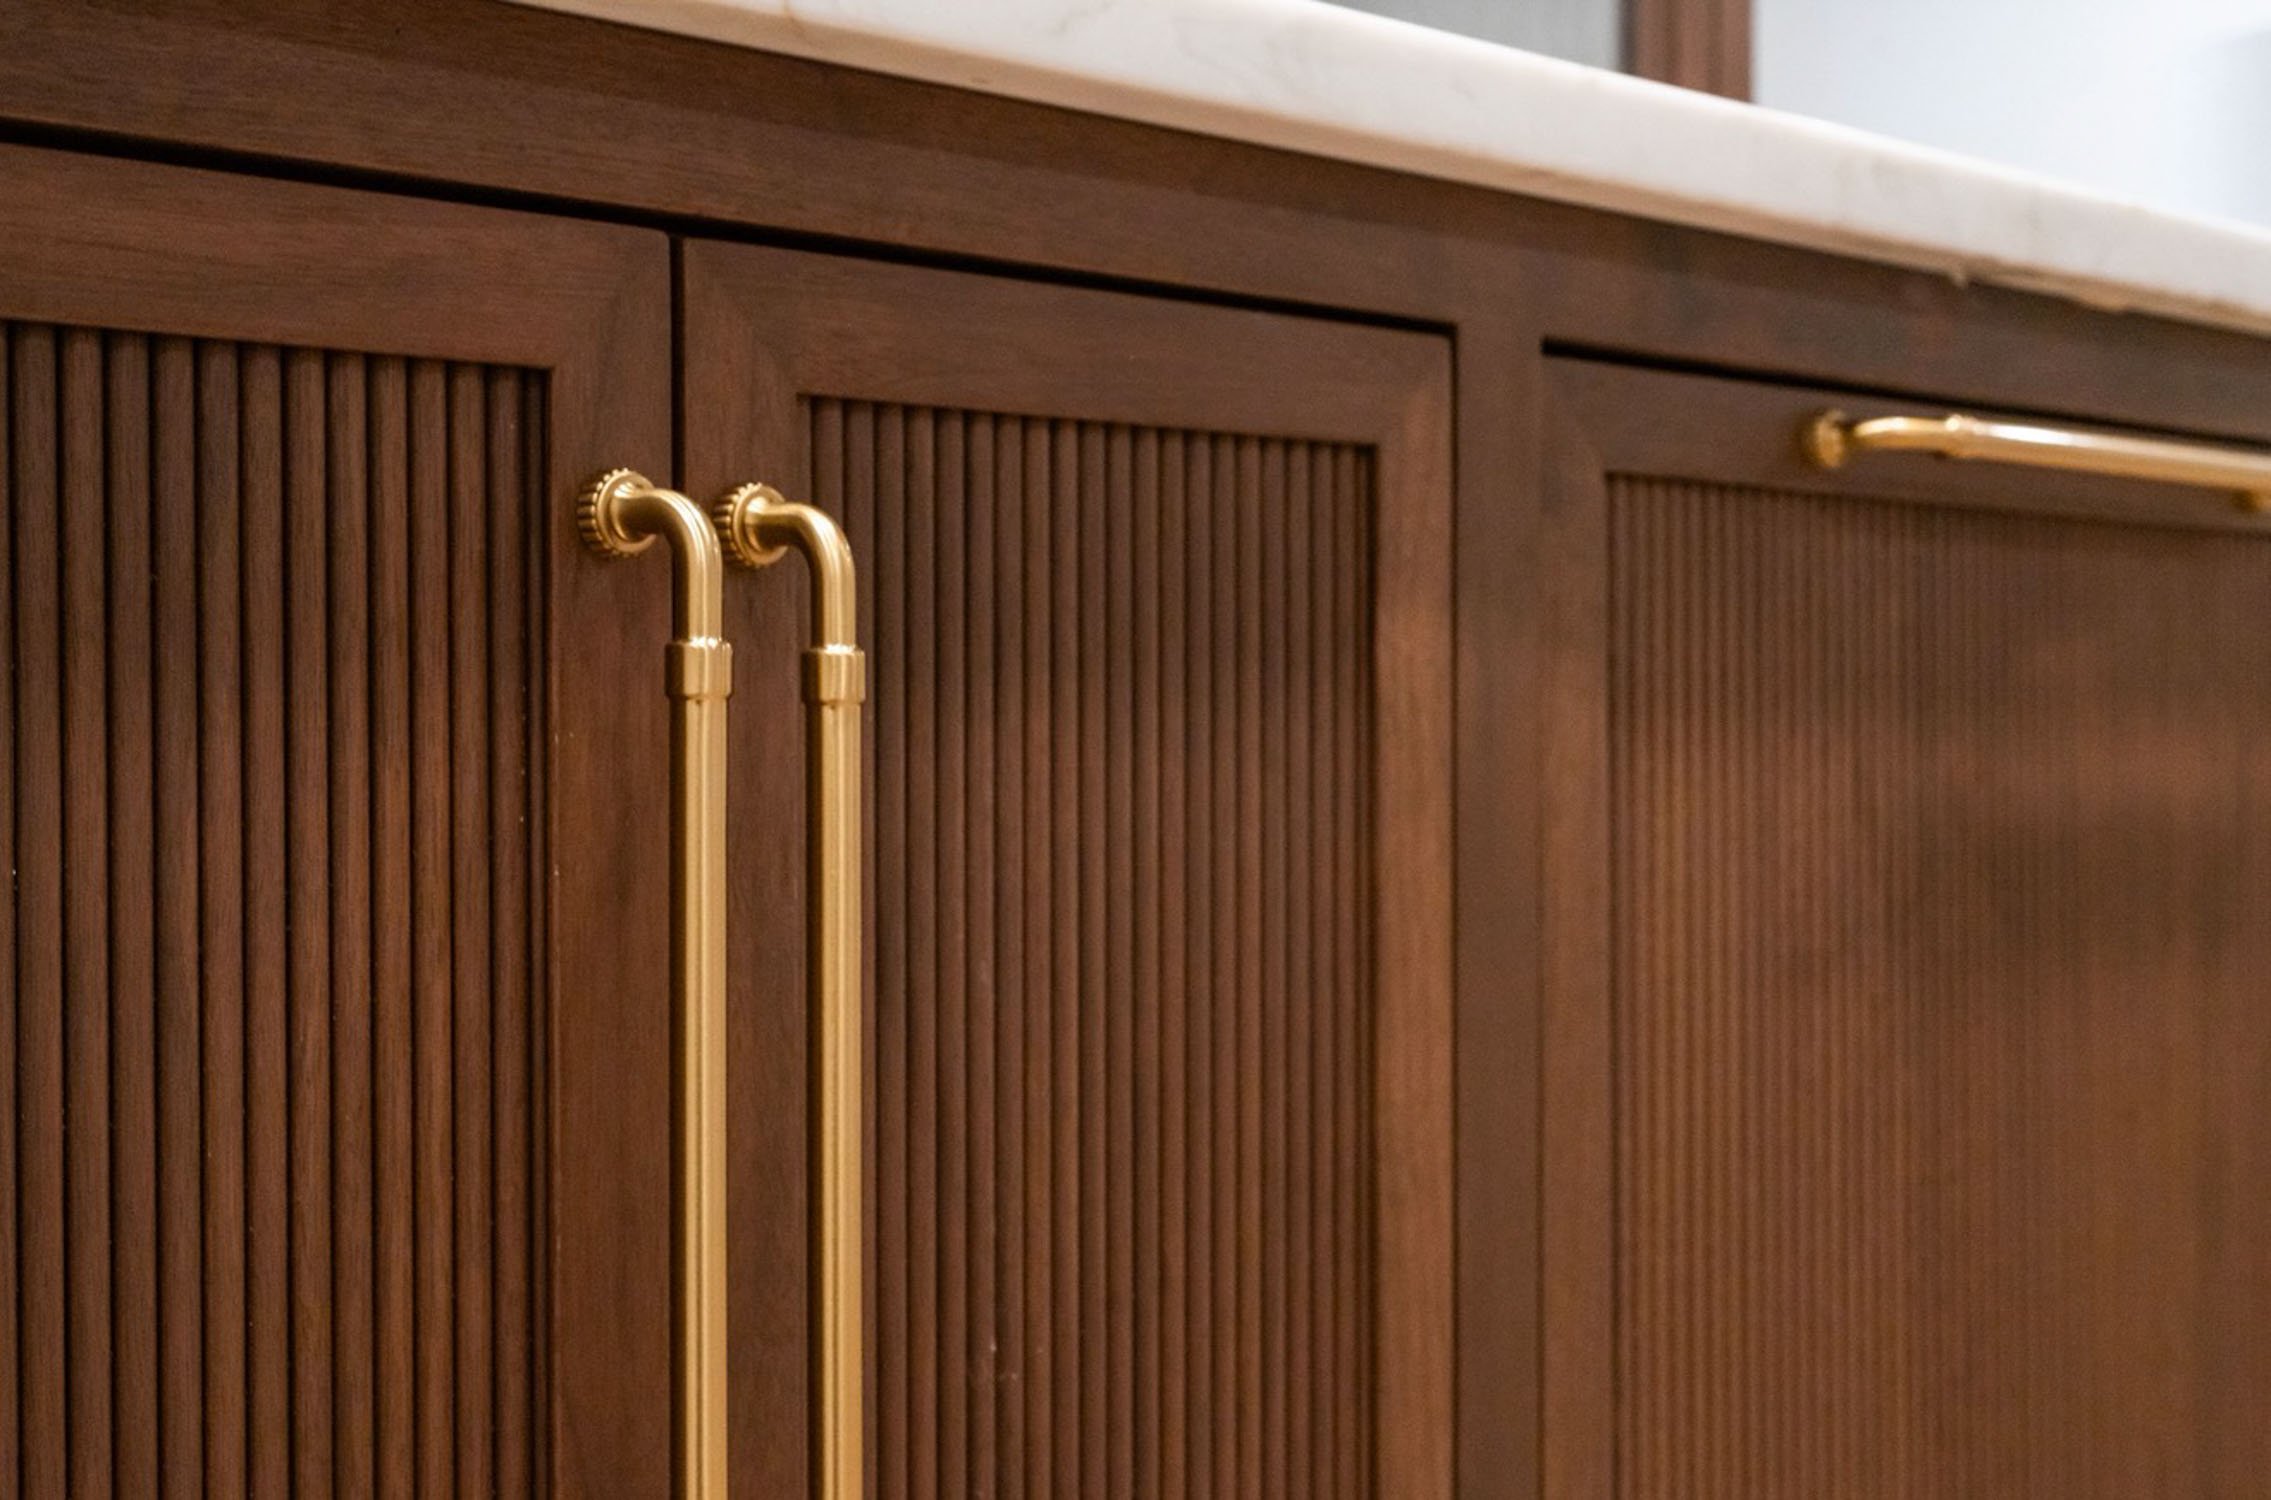
“We worked with Casey and Jay on a compete kitchen remodel and we’re thrilled with the process and result.”
Casey took all of our random thoughts and ideas and what ifs and turned it into a whole new kitchen that better fits us and our needs and is drop dead gorgeous to boot! The entire crew were wonderful, communicative, timely and all incredibly focused on quality and making it look exactly like the design. We will be enjoying our wonderful kitchen for years to come!
- gordon ragland
portfolio
Recent kitchens
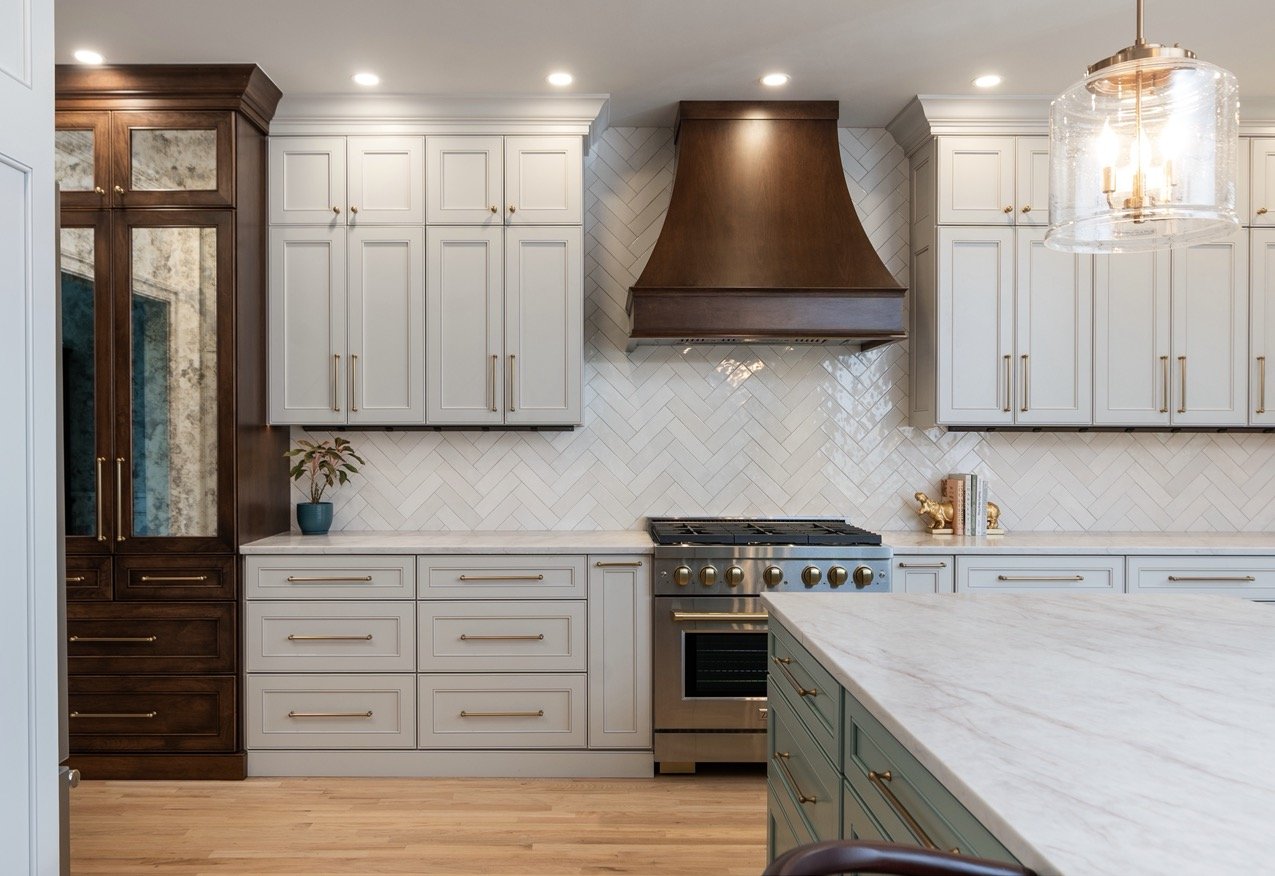
KESWICK | 2024
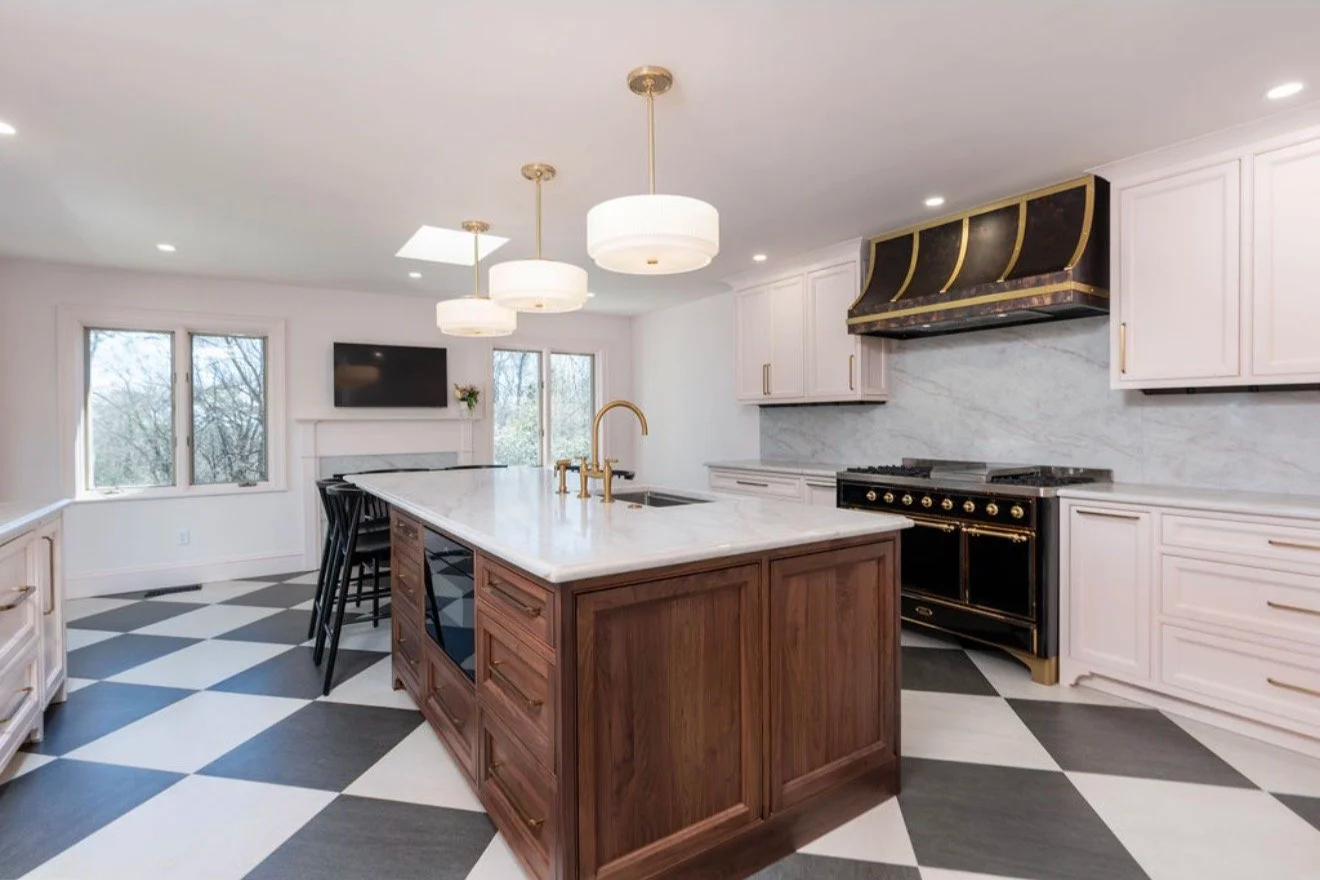
IVY | 2023
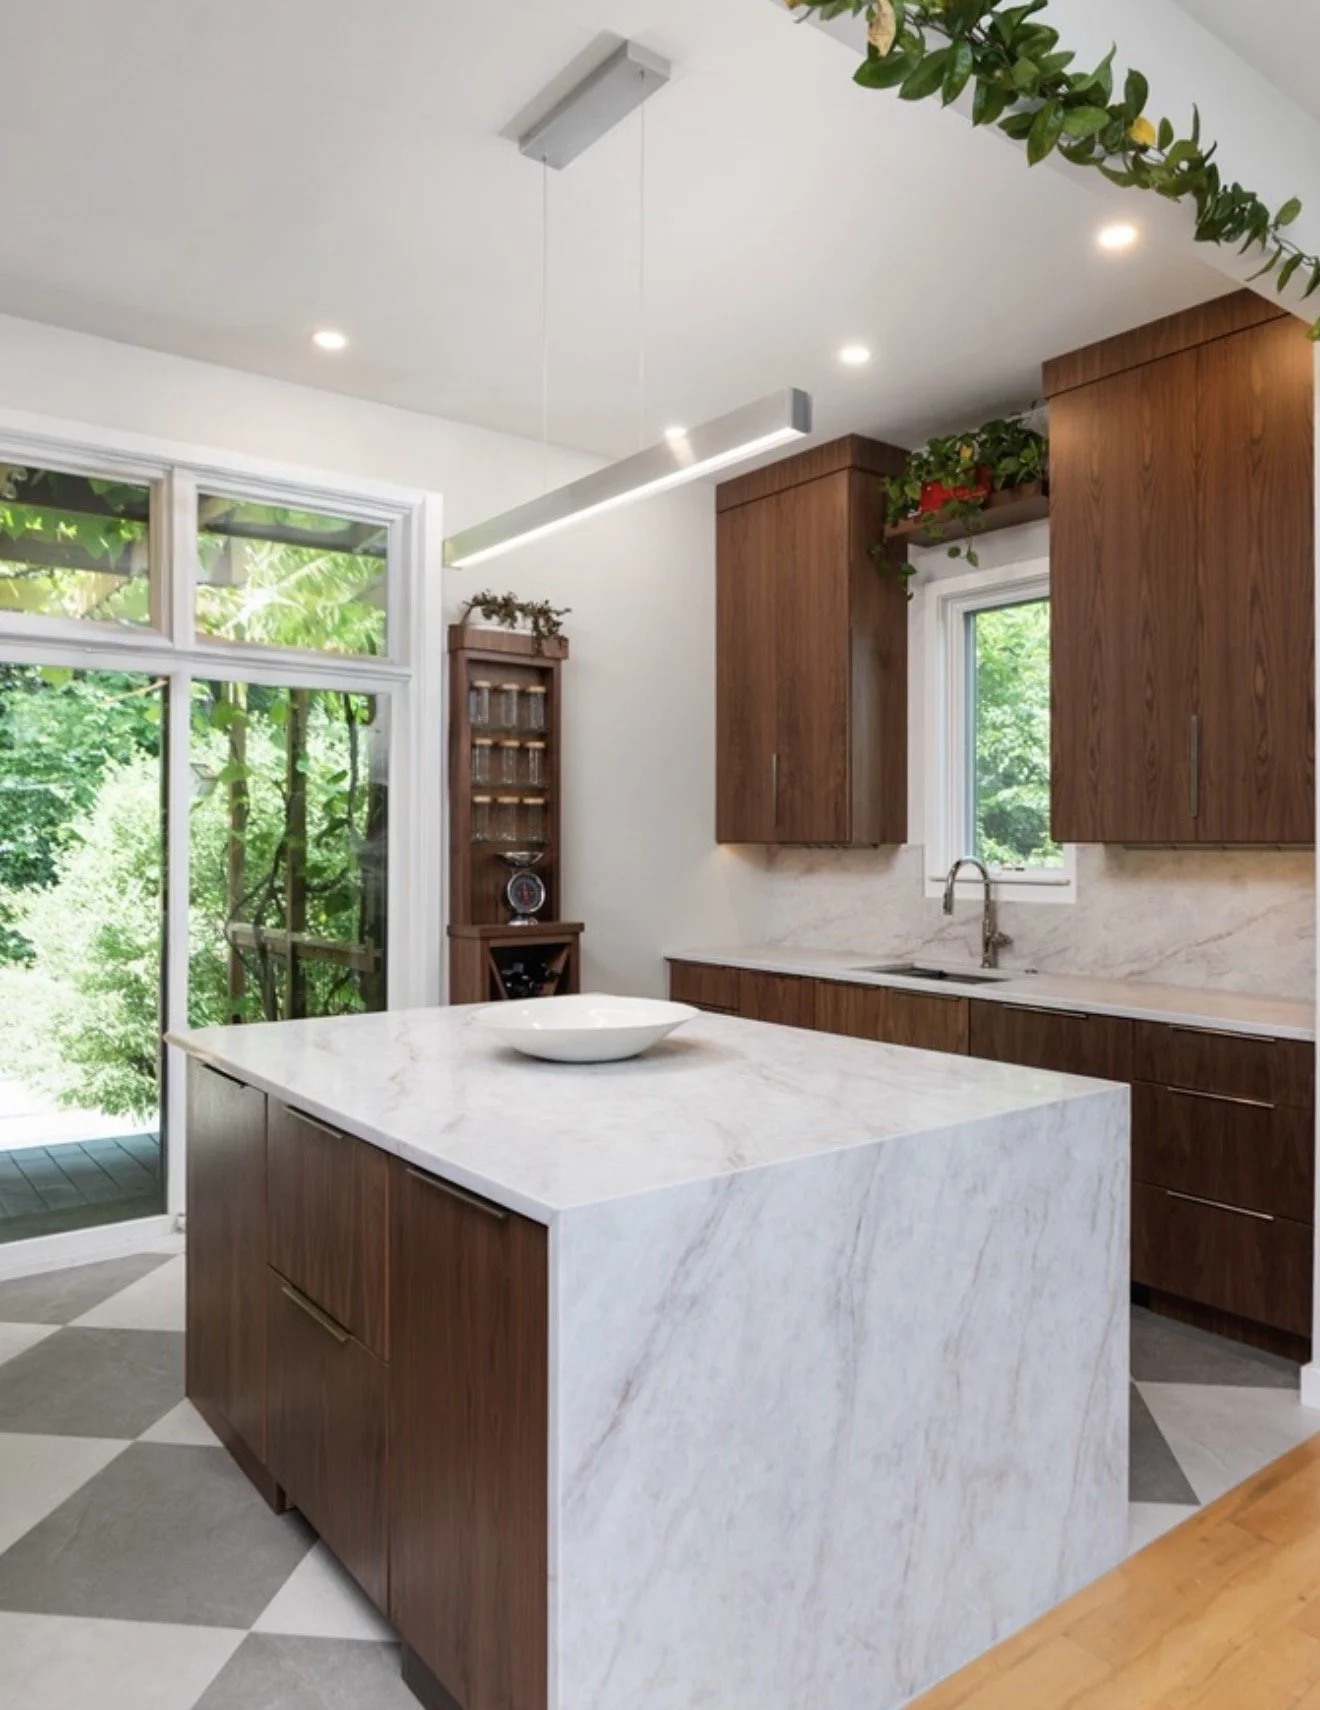
BELMONT | 2023