
Kitchen renovation in Charlottesville
We design and build kitchens. Not bathrooms, not additions, not new construction — kitchens, and the rooms they open into. That focus is the whole practice. Over a decade in one room — drawing it, specifying it, and building it — is why we know where the problems live before you find them.
What a renovation includes:
Design and architectural drawings, including structural engineering where a wall comes down. Custom cabinetry built to those drawings. Appliances, specified and coordinated through a trusted local partner. Permits, trades, inspections, and schedule. Countertops, tile, lighting, flooring, paint, and trim. Installation and a punch list walked with you. One contract, one point of contact, one schedule.
The rooms it opens into:
In an open plan, a kitchen renovation rarely stops at the kitchen. Flooring runs through. Lighting and trim have to resolve across the whole floor. Paint doesn't stop at a wall that isn't there. We plan for that from the first drawing rather than discovering it at demolition — which is where budgets usually break.
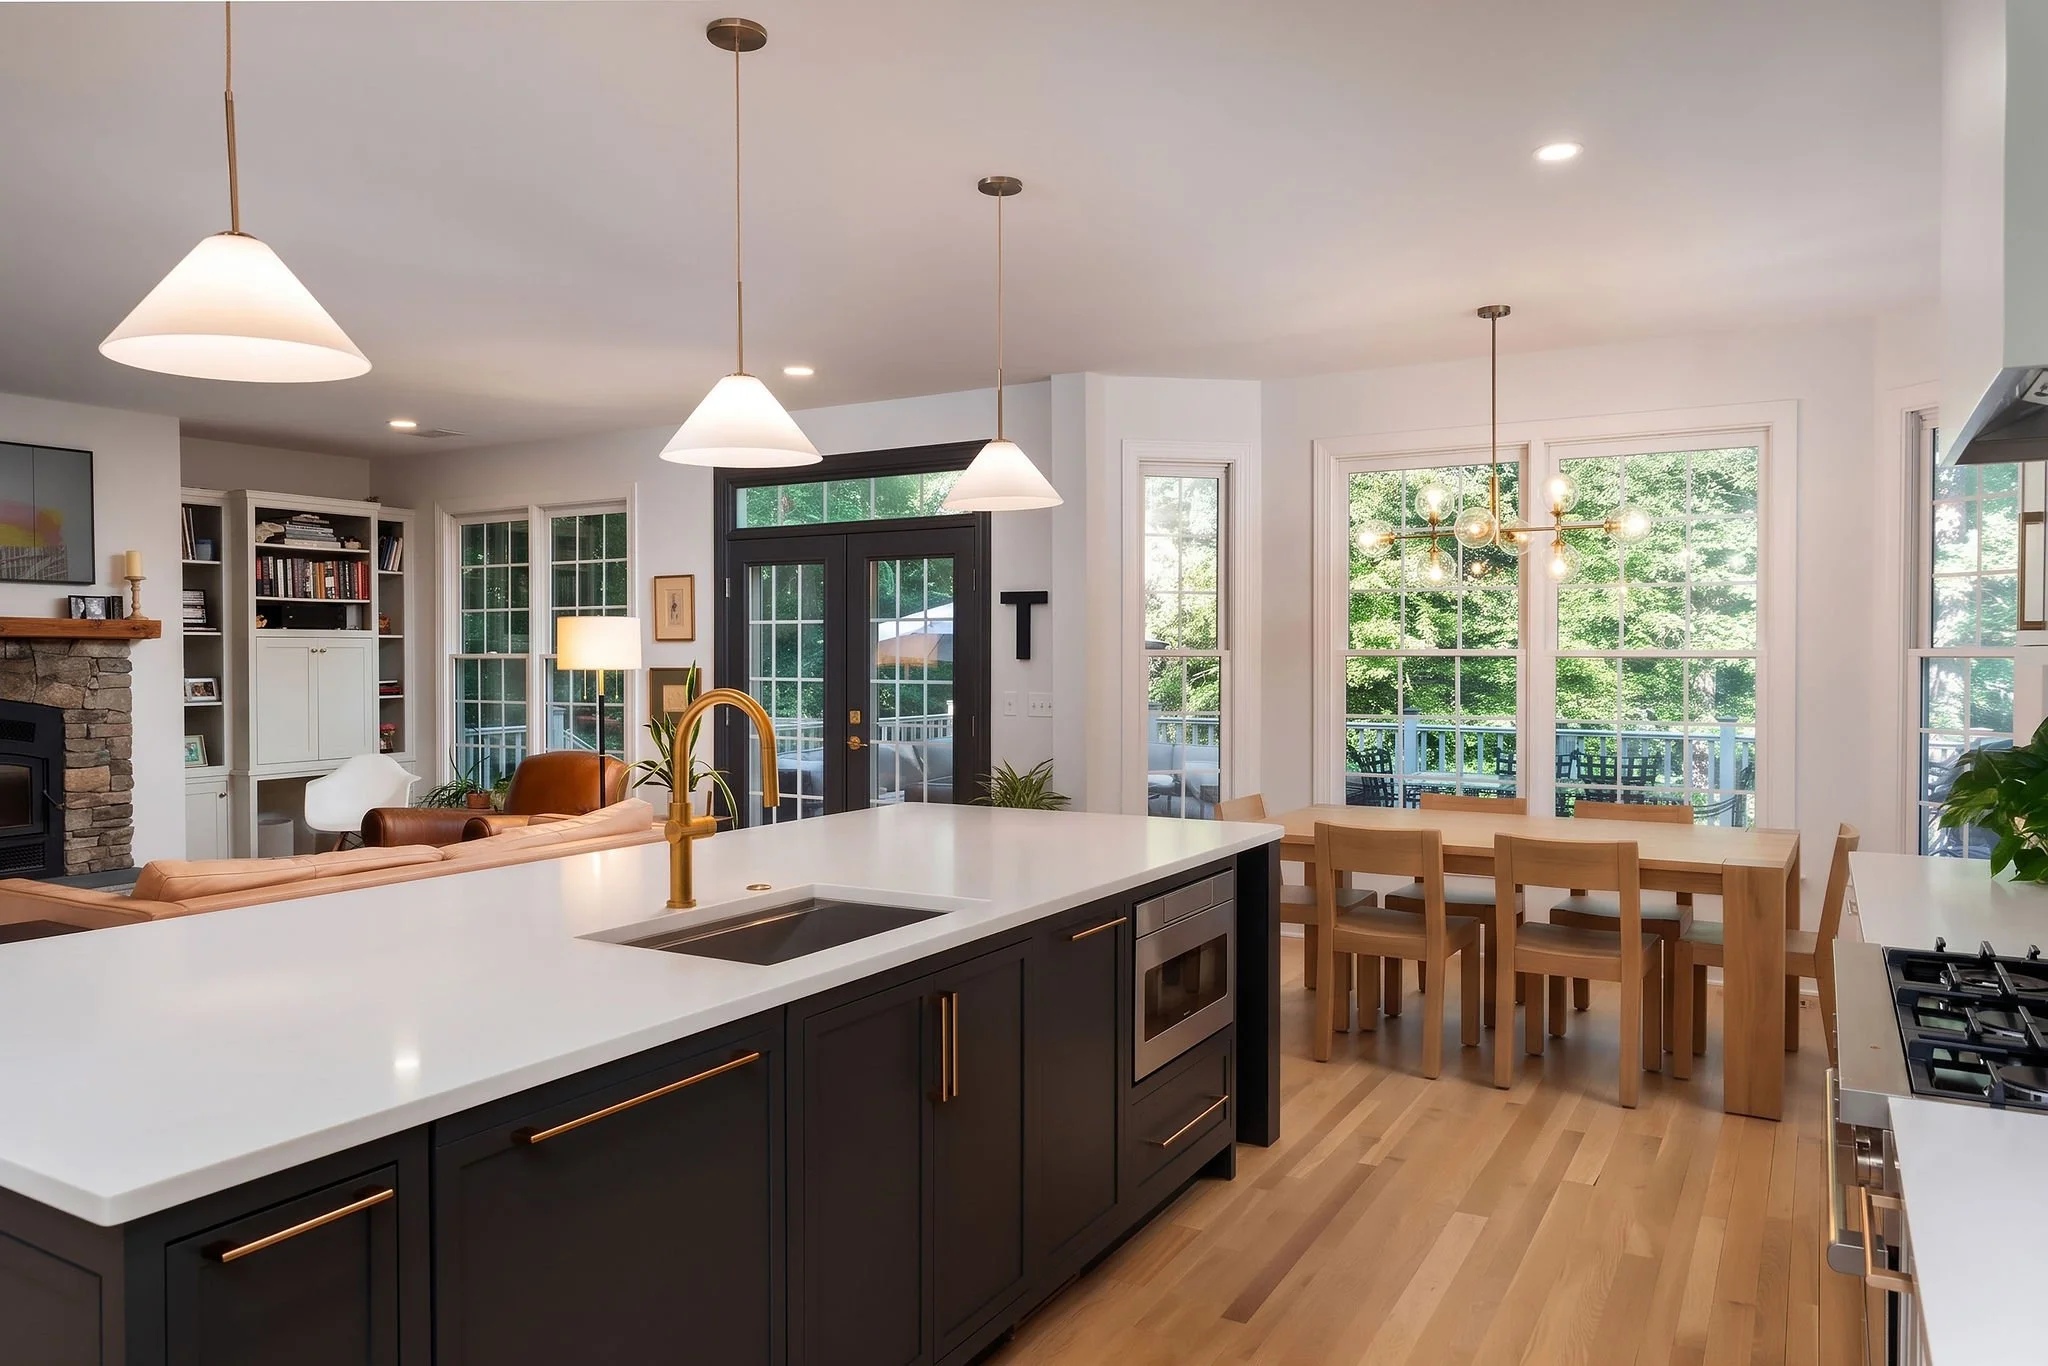
Design & drawings
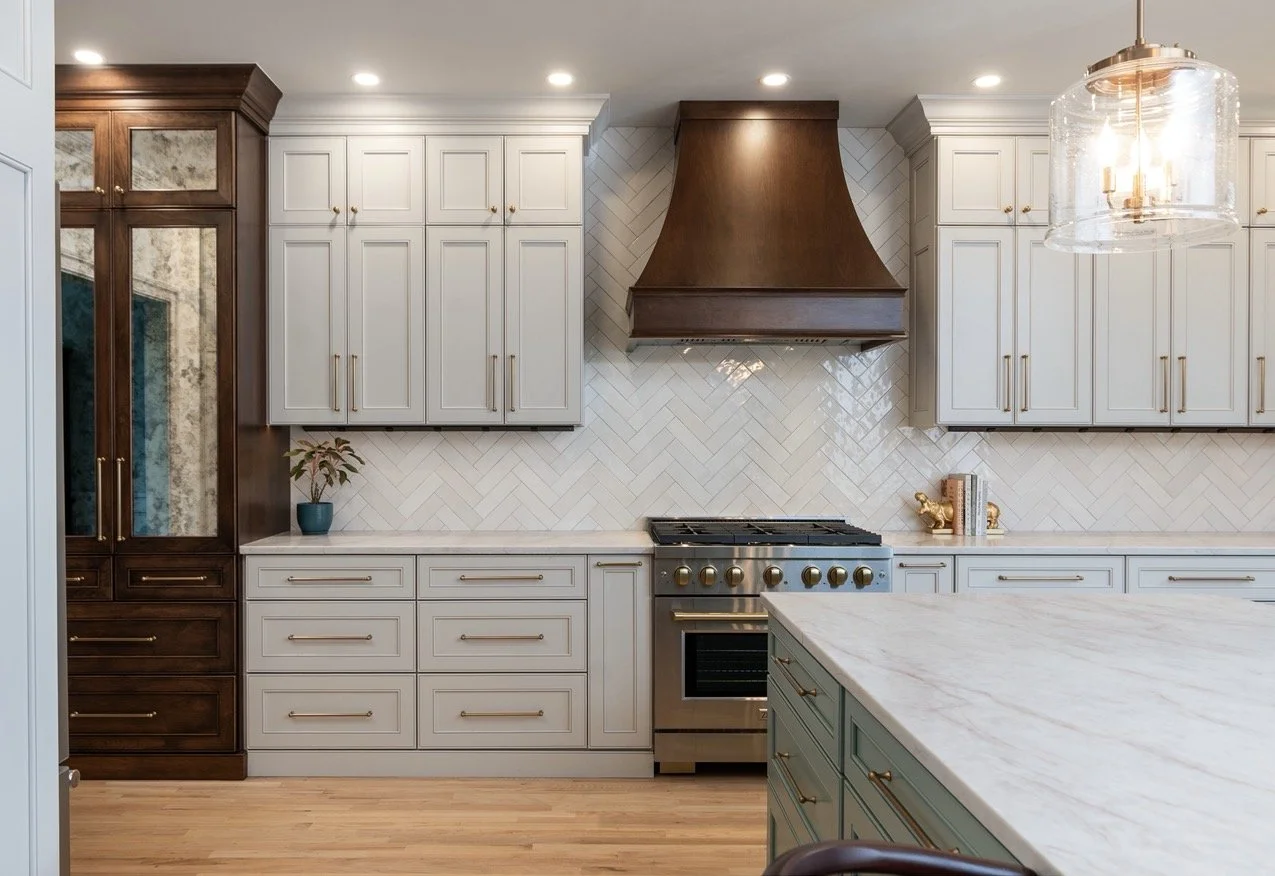
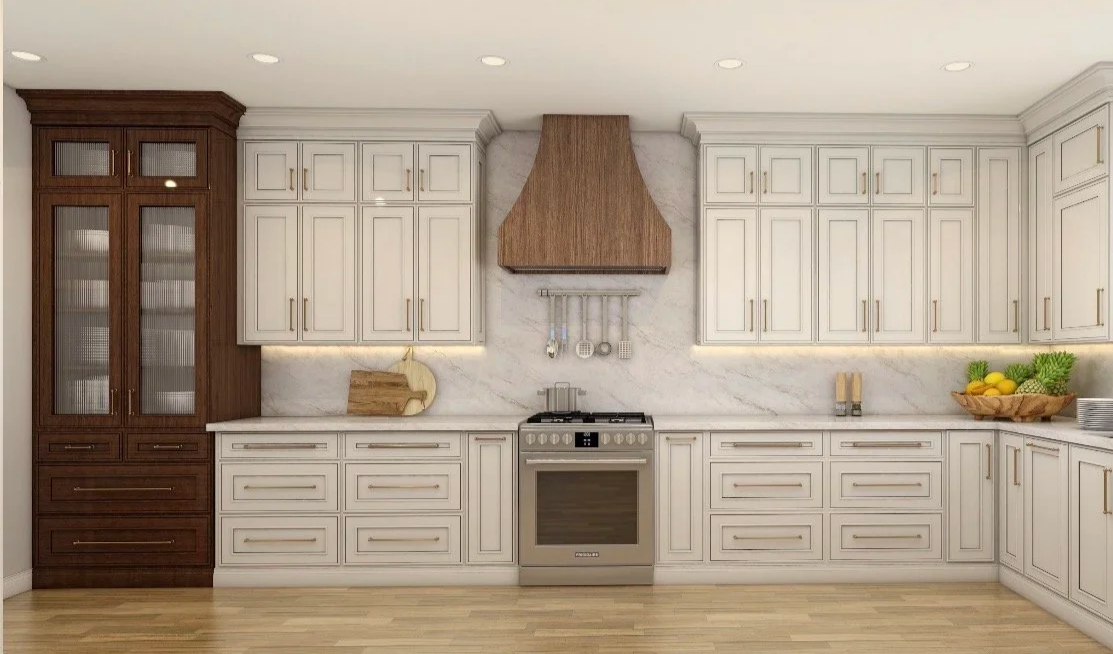
Layout, elevations, and full architectural drawings, produced here. You approve a drawing set and a photorealistic rendering package before anything is demolished.
From rendering to real life
01
02
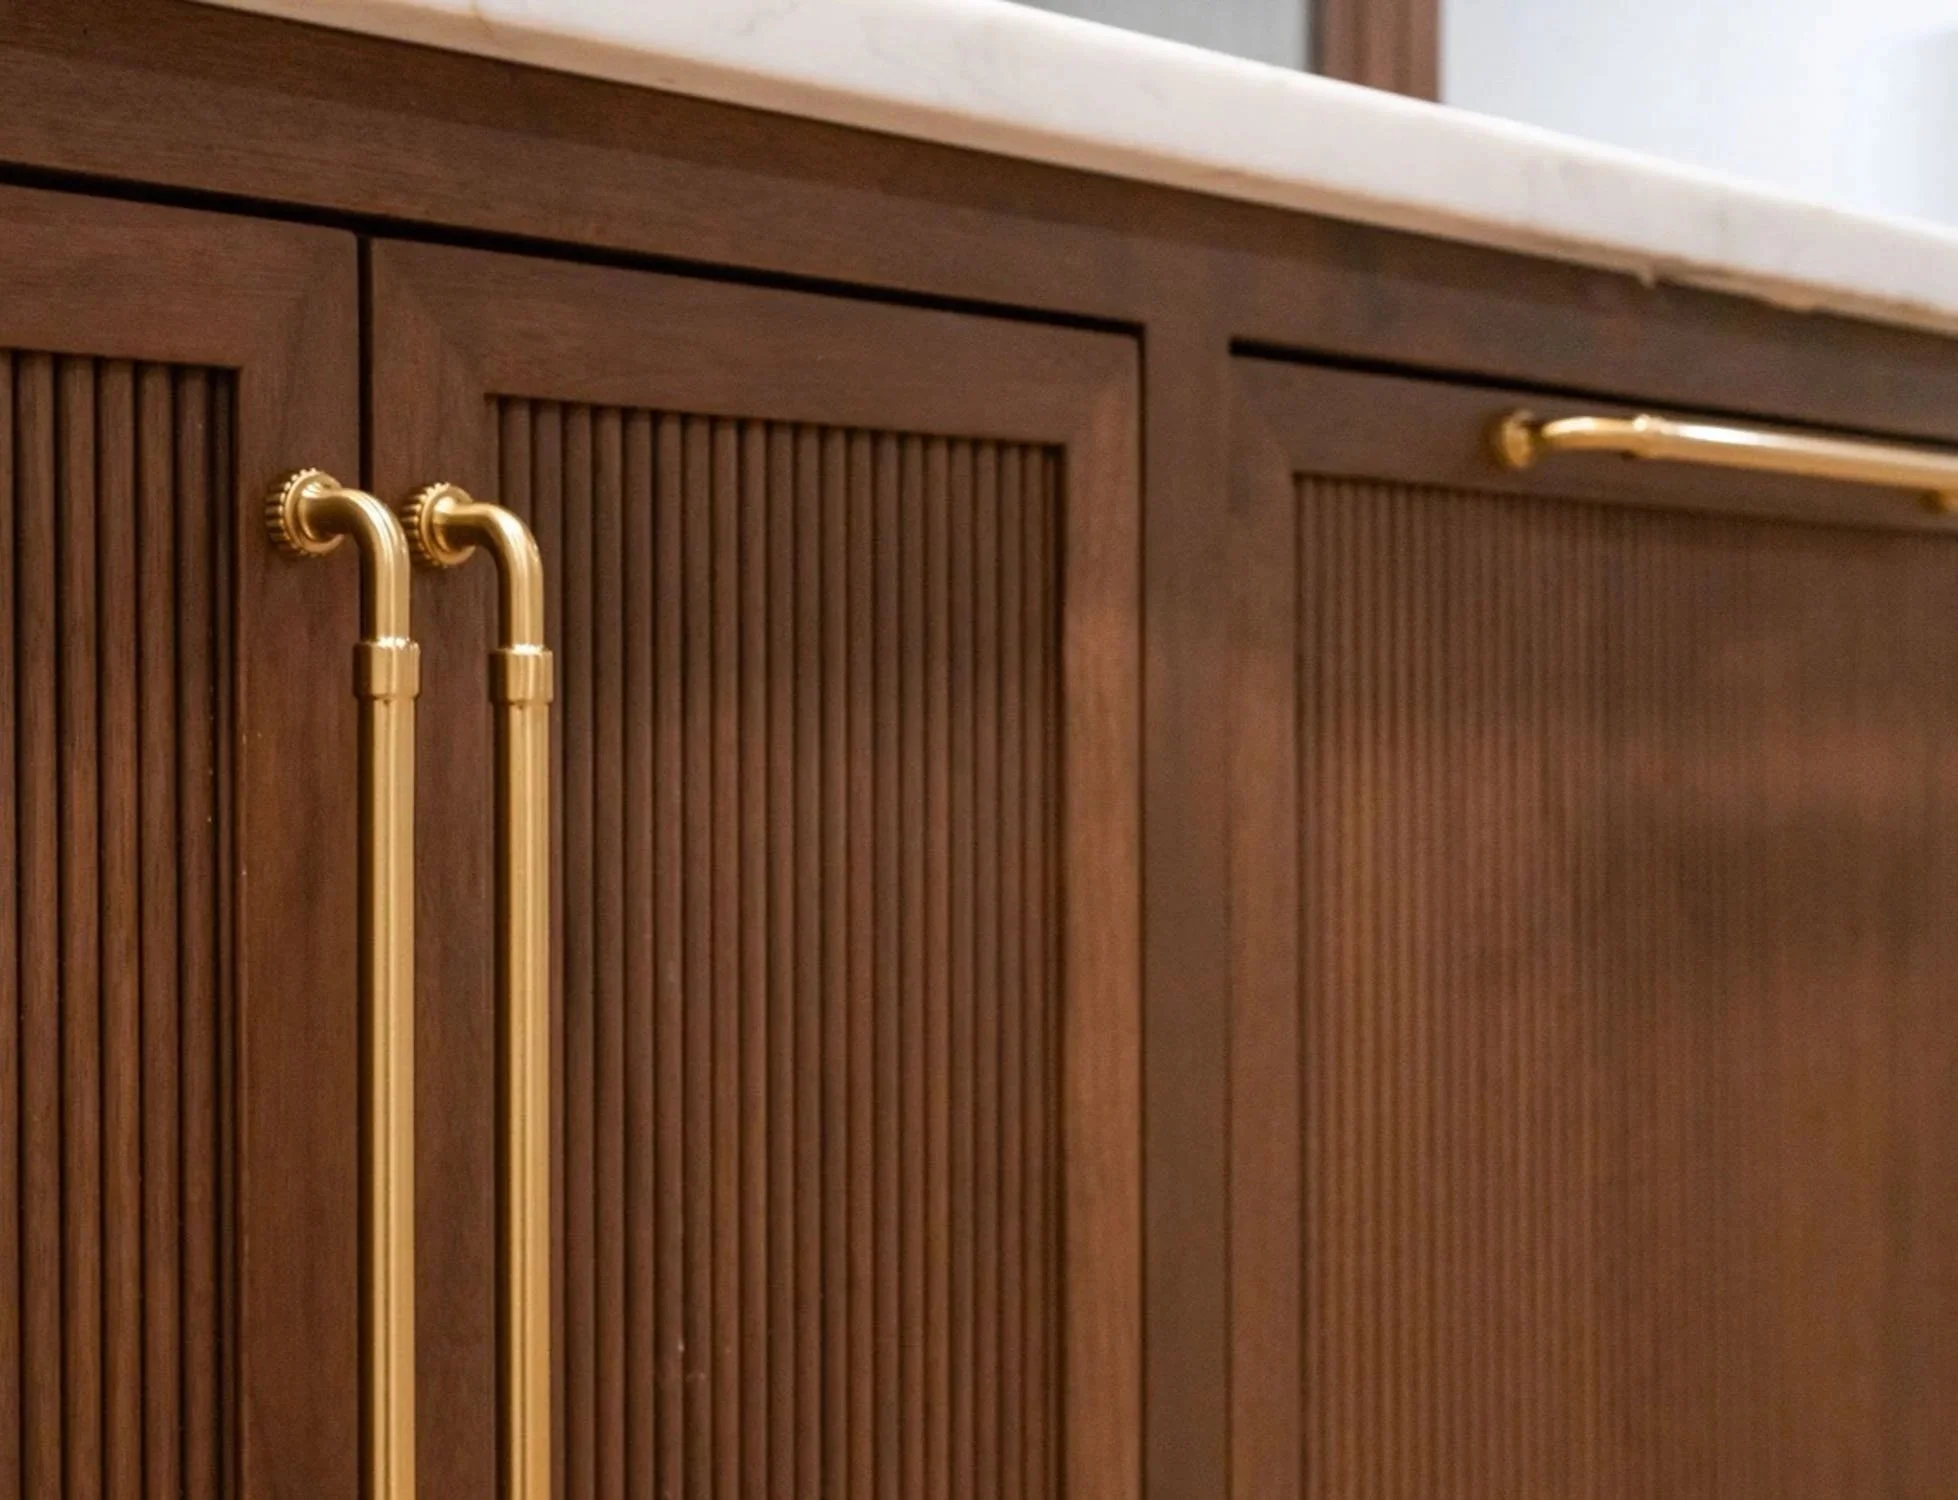
Cabinetry
Built to the drawing by our own cabinetry company rather than ordered from a manufacturer's catalog. Any dimension, any species, any finish.
one project at a Time
We run one kitchen in construction at a time. Yours isn't competing with three others for attention, and when you have a question on day forty you ask the person who drew it. It's the reason the schedule holds, the reason four to six weeks is a real number, and the reason you're never explaining your own project to someone who wasn't there for the decisions.
What we Don’t do
No bathrooms. No additions. No new construction. No exteriors. Renovating a bath? We build vanities for it through Rift & Quarter — send dimensions and your contractor.
What’s Included
Design and drawings . Structural engineering where required . Custom cabinetry . Appliances . Countertops . Tile . Lighting . Flooring . Paint and trim . Permits and inspections . Installation . Punch and warranty
The only thing we don't handle is what you put in the room afterward.
Appliances
Appliances are specified and ordered through a trusted local partner, and coordinated against the drawings — so panel-ready fronts, clearances, and rough-ins are resolved before cabinetry is built rather than discovered at installation.

How a Project Works
-
![White and green kitchen cabinetry with pendant lighting designed by Casey Eves, Charlottesville interior designer and general contractor]()
01. Conversation
A phone call. Project scope, timeline, and an honest answer about whether we're the right fit. If we aren't, we'll say so.
-
![Custom kitchen with green herringbone tile backsplash by Casey Eves Design & Build in Charlottesville, Virginia]()
02. In-person consultation
An hour in your home, at no charge. We take measurements, talk through how you want the room to work, and gather what we need to build an estimate.
-
![Kitchen renovation with white and black cabinetry and white stone countertops by Casey Eves, Certified Kitchen Designer and Class A contractor]()
03. Estimate and contract
An estimate reviewed together and a contract approved before any design begins. We price before we draw, so nobody falls in love with a kitchen that was never going to work.
-
![Navy and white kitchen cabinets with geometric tile backsplash designed by Casey Eves Design & Build]()
04. Design
Layout, elevations, architectural drawings, and a photorealistic rendering package.
-
![White custom kitchen cabinetry with gray tile backsplash by Casey Eves, Charlottesville kitchen designer and contractor]()
05. Selections
Cabinetry, finishes, hardware, and surfaces — chosen at our showroom on East Jefferson Street, against your actual drawings rather than in the abstract. See the showroom →
-
![Bright kitchen with white cabinets, white island, and white pendant lighting by Casey Eves Design & Build]()
06. Construction
Permits, trades, inspections, cabinetry installation, and a punch list walked with you.


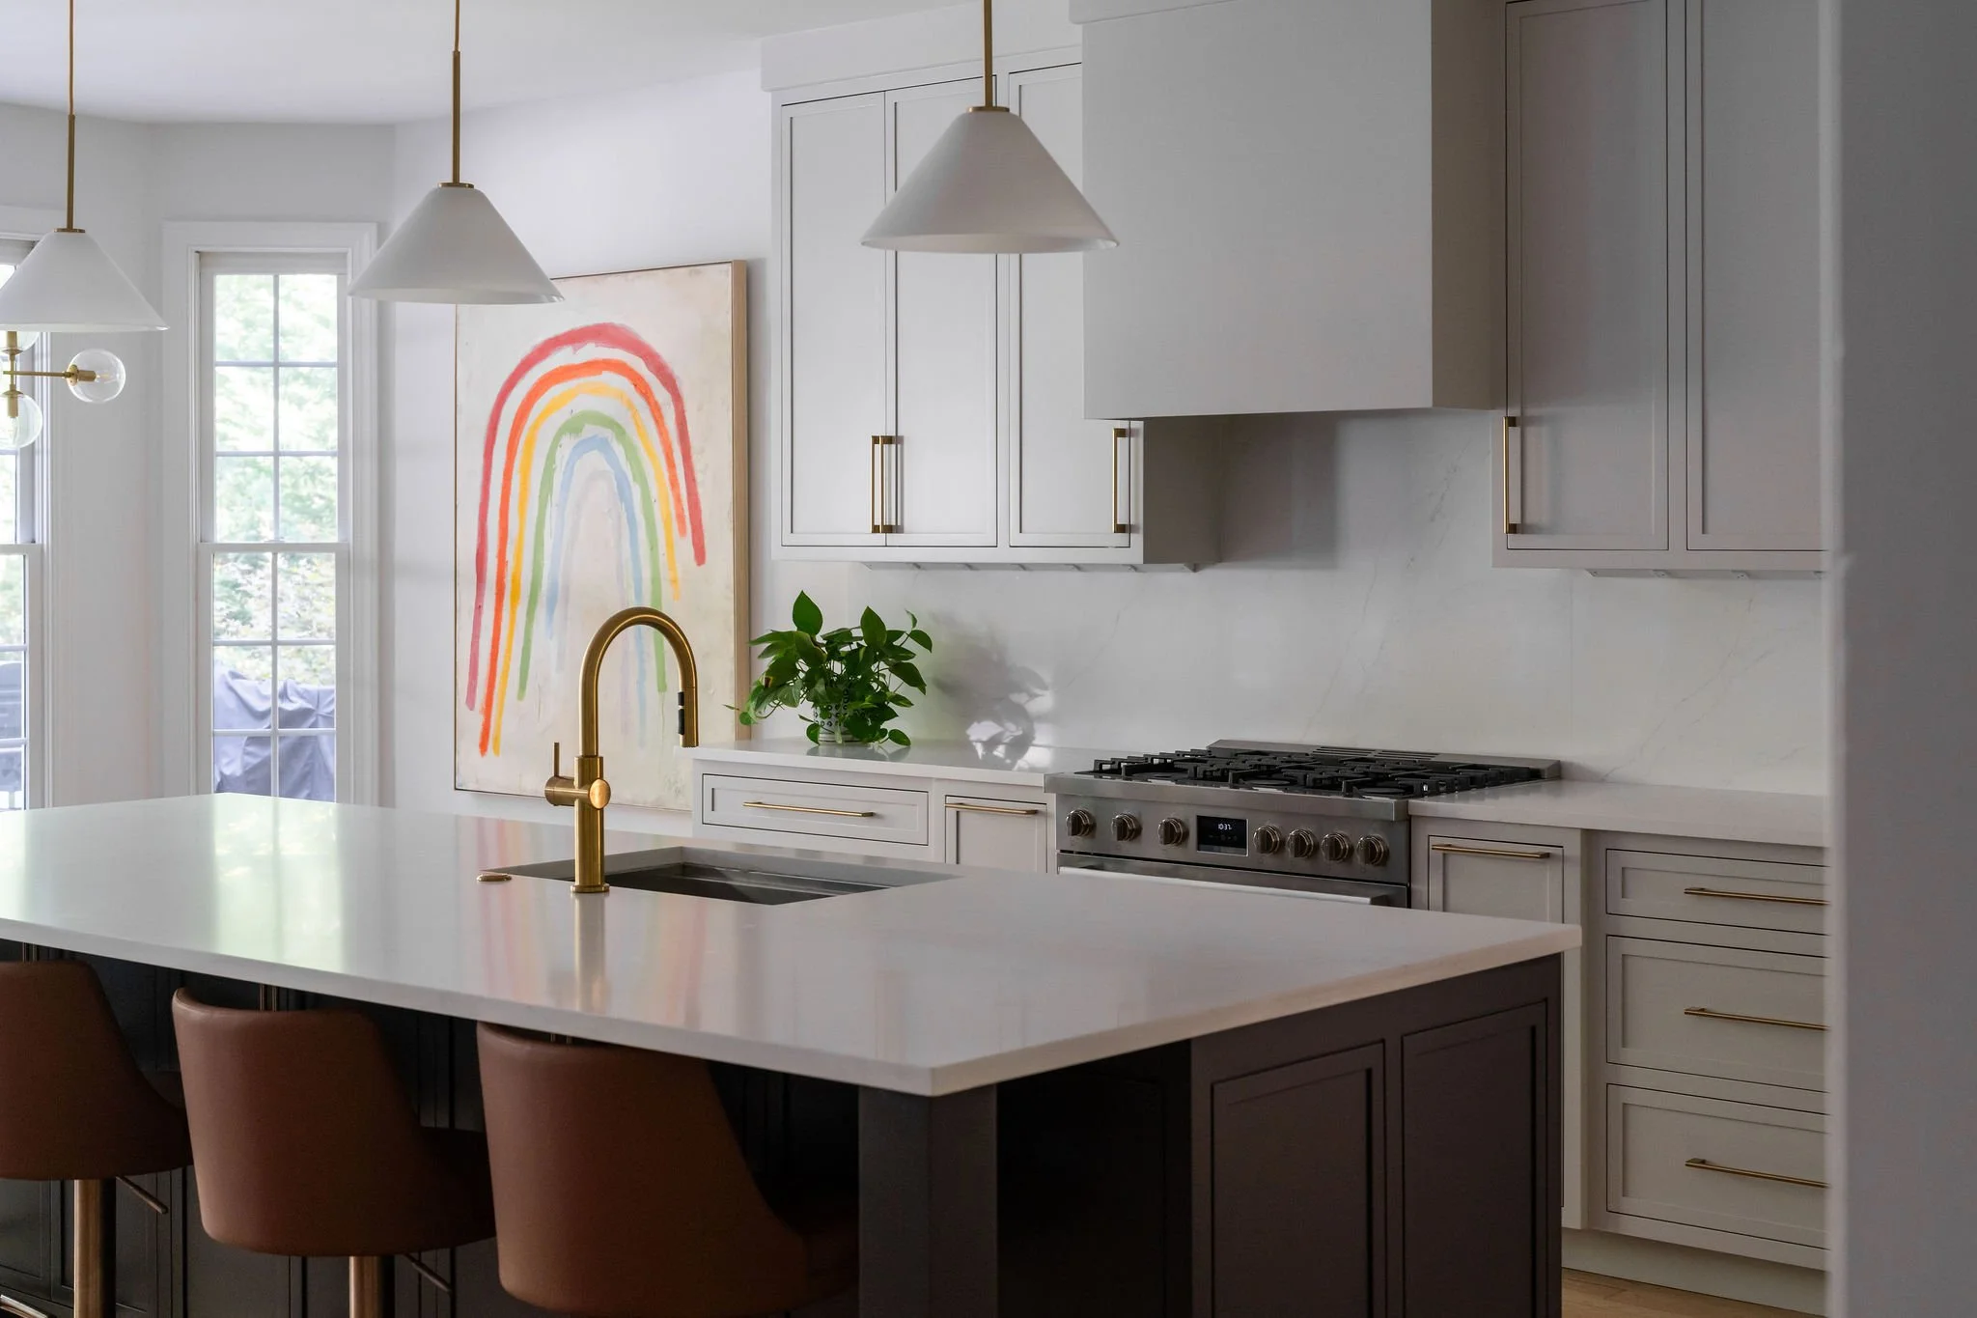
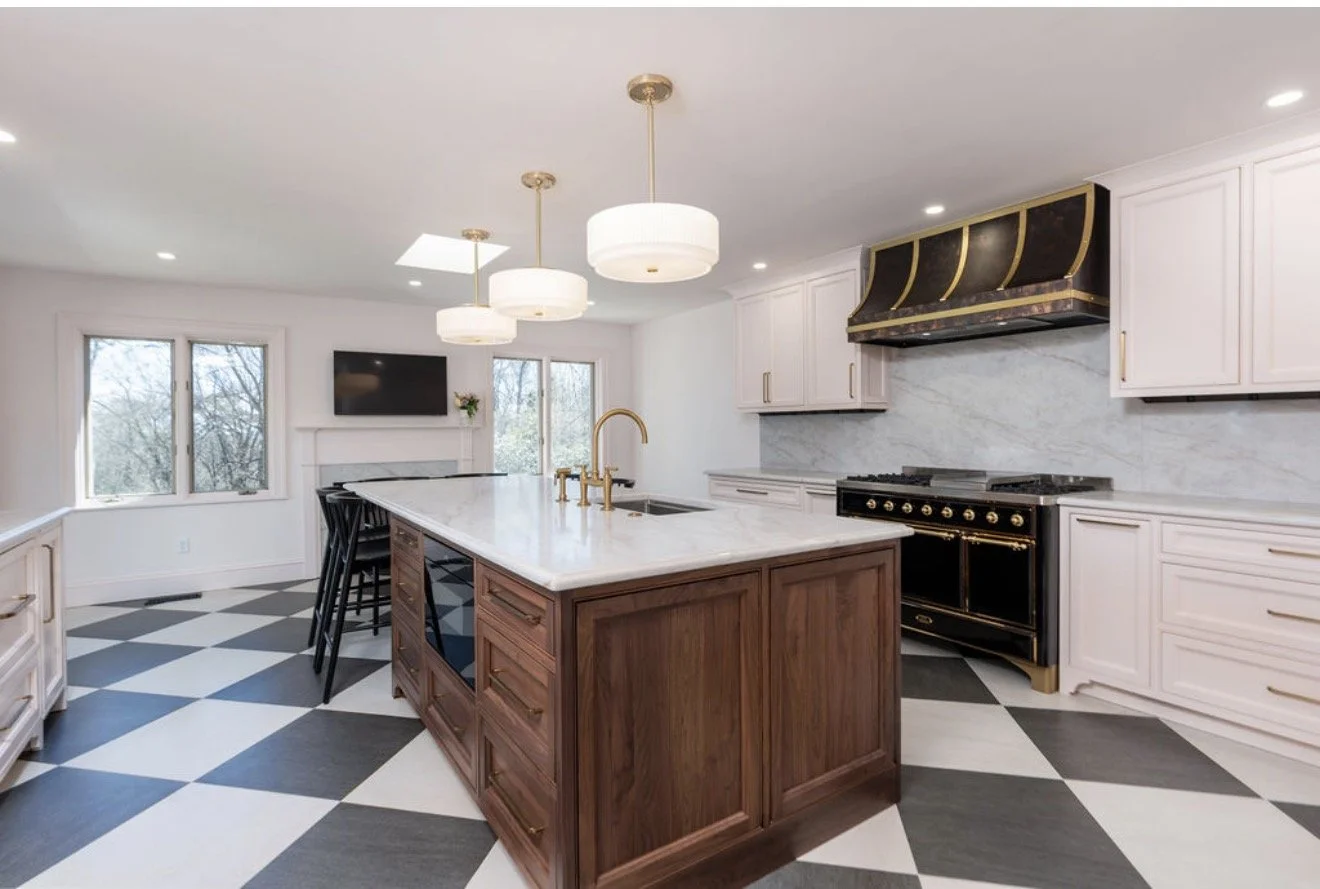
Frequently Asked Questions
-
It depends on the size of the room, how much of the layout changes, and what goes into it. We build an estimate after the in-person consultation, before any design work begins, so you know the number before you're invested in a drawing.
-
Our projects typically run four to six weeks from demolition to completion. Design happens before that, and cabinetry is ordered during design so it arrives when the site is ready.
-
No. We renovate kitchens and the rooms they open into — nothing else. If you're renovating a bath, we build vanities for it through Rift & Quarter, our cabinetry company. Send dimensions and your contractor.
-
We work throughout Charlottesville and Albemarle County, and in the surrounding area case by case. Ask when you call.
-
Semi-custom means choosing from a manufacturer's program — set sizes, a fixed door list, modifications within limits. Custom means the cabinet is built to the drawing, at any dimension, in any species and finish. We build custom, through our own cabinetry company.
-
No. The first call and the hour in your home are free. We charge once there's a signed contract and design begins.
-
Most clients stay. You'll be without a kitchen for the duration, so we talk through a temporary setup — a sink, a fridge, a microwave somewhere else in the house — before demolition starts.
-
We do. Permits, trades, and inspections are all ours, and they're pulled under our Class A license.
-
Yes. We work with a trusted local appliance partner and specify everything against the drawings, so panel-ready fronts, clearances, and roughins are settled before the cabinetry is built. You're not measuring a refrigerator opening yourself or discovering a problem on installation day.
-
No. We design, supply, and build as one firm — that's what makes the schedule and the estimate hold.
-
Usually. Opening a kitchen to the rooms around it is one of the most common things we do, and structural engineering is part of the project when a wall is load-bearing — drawn, engineered, permitted, and inspected under our licence.
-
Earlier than most people think. Design takes time, cabinetry runs six to eight weeks after drawings are approved, and our calendar books out. If you want a kitchen finished by a particular date, work backwards from it and call early.